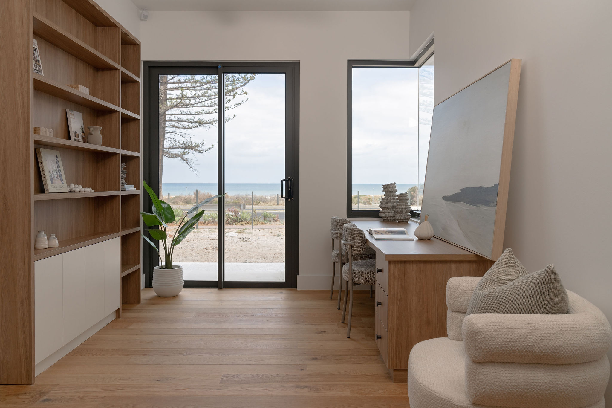
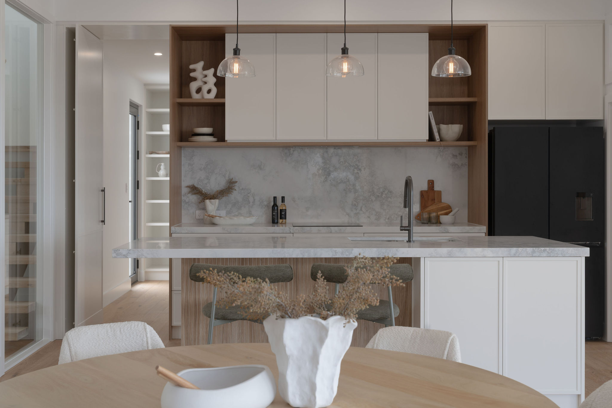
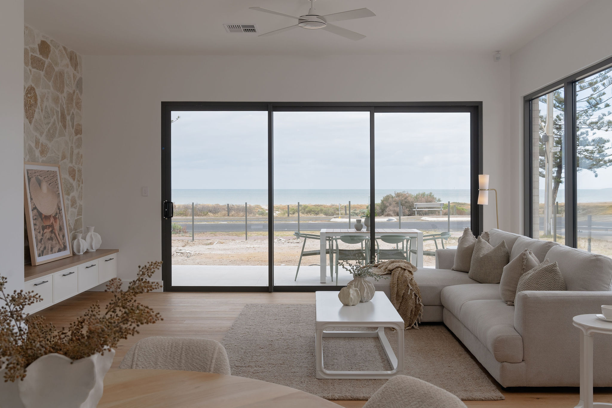
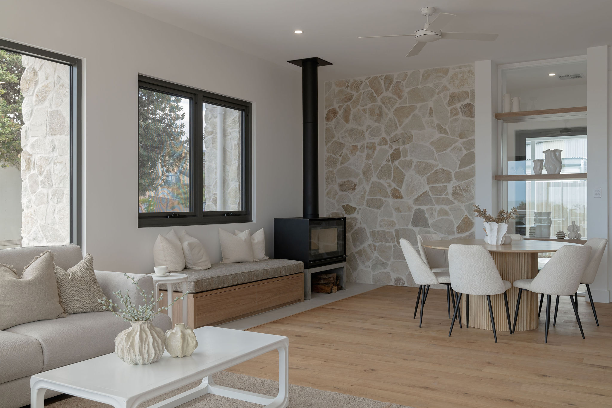
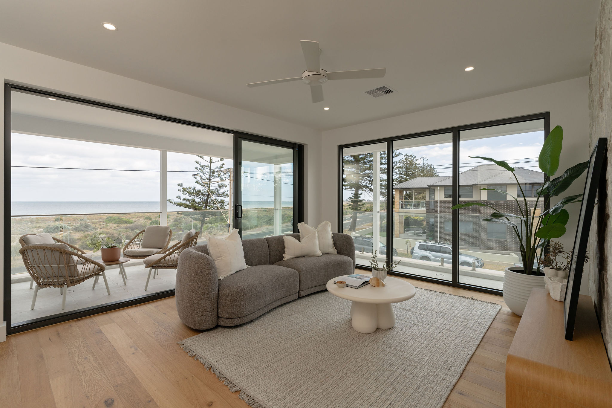
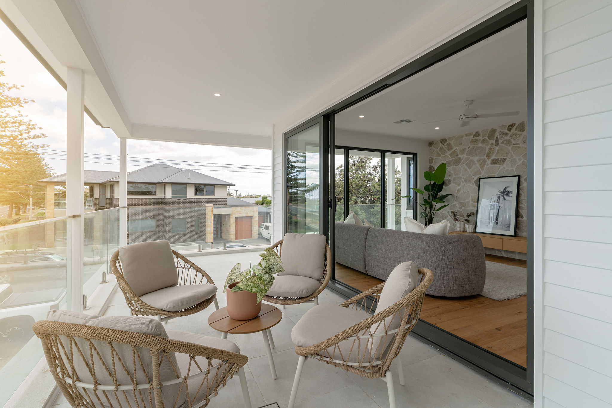
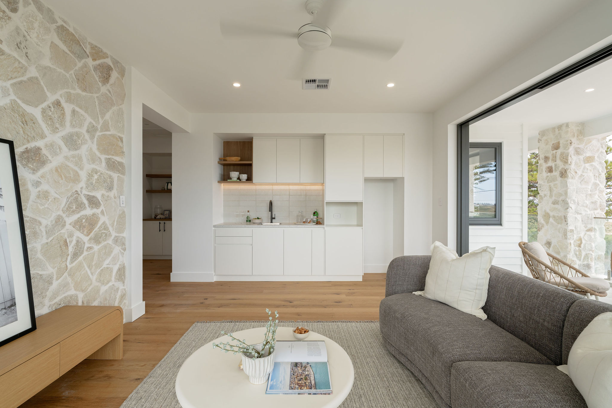
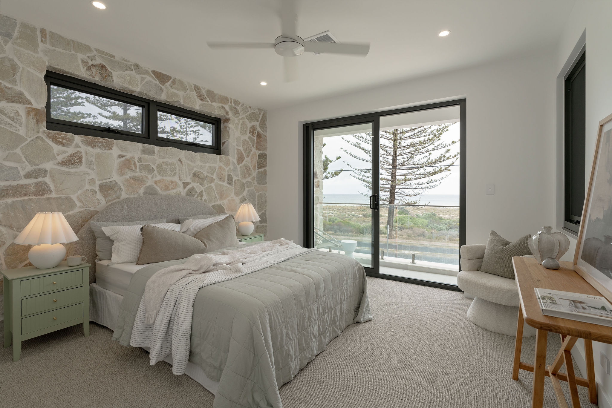
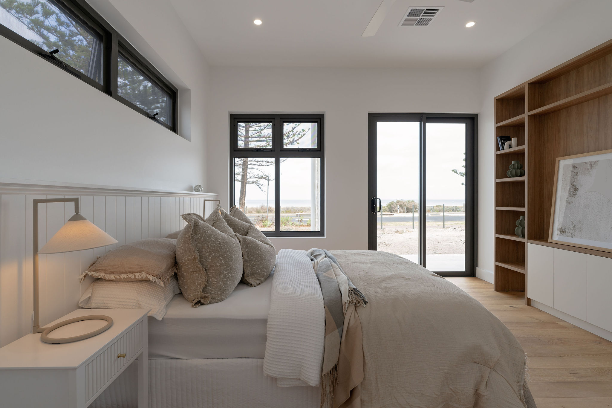
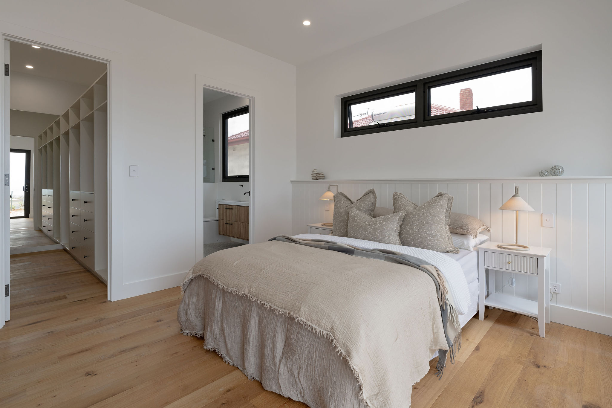
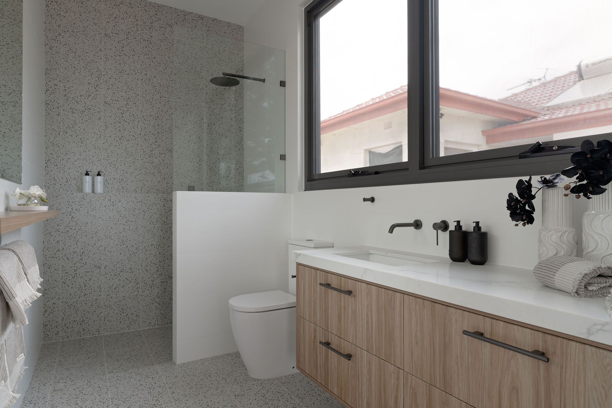
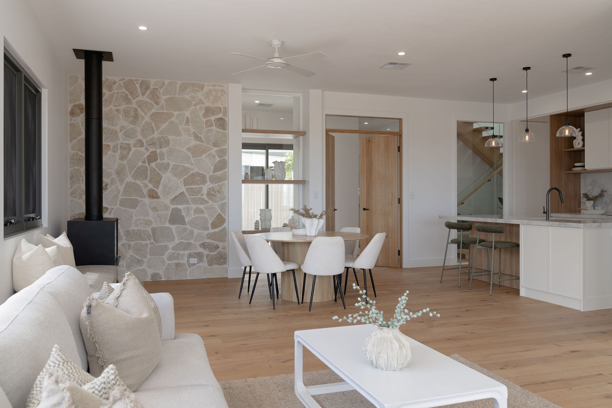
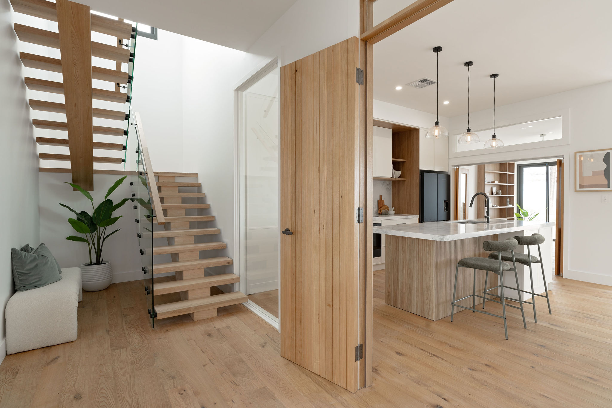
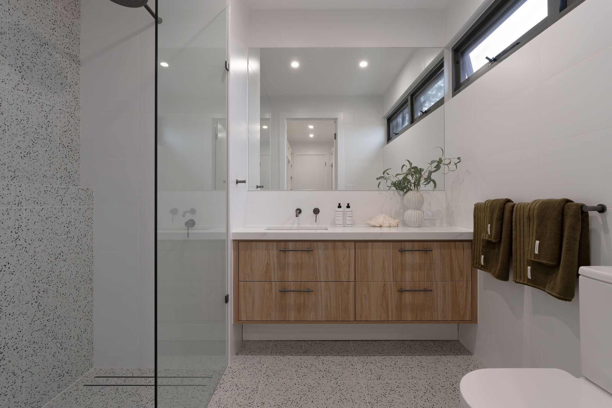
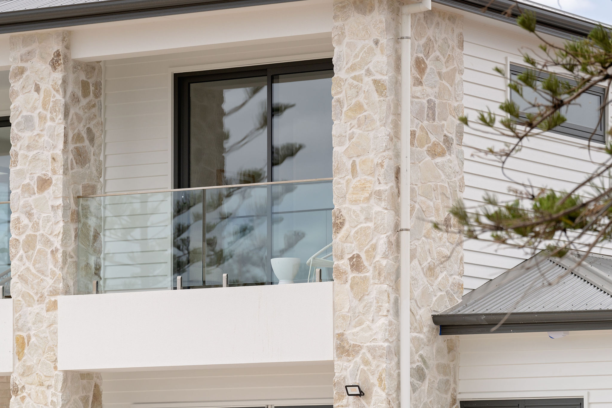
This double-storey beachside home was designed with the present and future in mind, on the site of the clients’ previous home that didn’t suit their lifestyle anymore. The home features two separate home offices, one for each partner to effectively work from home in privacy and comfort. Guest rooms for visitors, a 2nd-floor kitchenette and recreation room, butler’s pantry, and a wrap-around balcony are just a few of the features that really transform this house into a home perfect for a successful couple. With coastal-style interior selections and gorgeous built-in storage provisions in every naturally light-flooded room, we’ve built a home that people genuinely want to be in. The large double-glazed windows and sliding doors utilise passive solar design principles to keep the home warm in Winter, cool in Summer, and softly-lit year-round. To top it off, a lift provision was included in the floor plan to ensure that as the clients age and mobility lessens, they won’t need to relocate.